Bottom-up urbanism · Bogotá D.C.
The city is built
by those who live in it.
Zoning, design, finance, legal and construction working for the neighbours who already own the city's most valuable land.
See the blockNot a developer. Not a real estate agency.
We are the project office that until now only large developers had, put at the service of a city block.
iURBANS turns a neighbourhood block into a housing project that its own neighbours decide on, contribute to and live in. It calculates, lot by lot, what can be built, what it costs, what each household receives and what is missing for the operation to close; and it coordinates everyone who makes it possible.
Households pay nothing up front. If the operation goes ahead, project management is one more line in the project's cost, paid from the trust. iURBANS never collects or holds the neighbours' money.
Who it is for
- Owners and residents who want to know what their block is worth and what would happen if they decided together.
- Community Action Boards (Juntas de Acción Comunal) looking for a project for their neighbourhood without the neighbourhood moving out.
- Industry professionals: architecture, engineering, appraisal, law, construction and site supervision.
44,038
Bogotá city blocks in the territorial model
933,410
lots with official cadastral geometry
66
calculation engines: zoning, form, cost, finance and households
4,651
automated tests passing
Bogotá's official cadastre (UAECD) loaded into the project's territorial model. Measurements on the project's code repository and database.
The most valuable land in Latin American cities belongs to working-class neighbourhoods. What they lacked was everything else.
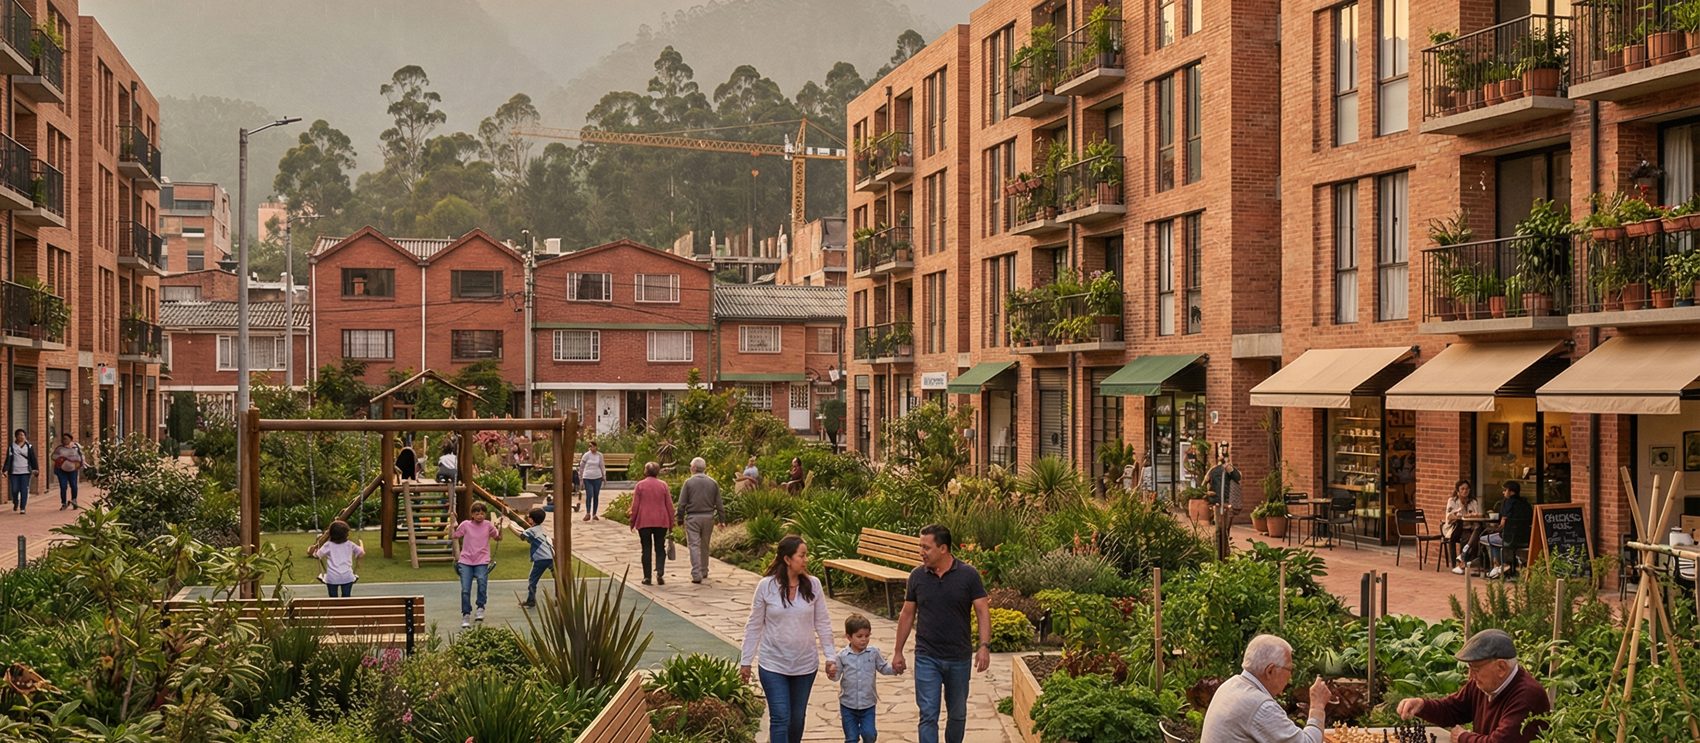
Bogotá has homes. It lacks good ones.
Today neighbourhoods renew lot by lot: a house is sold, a building goes up and the family moves away.
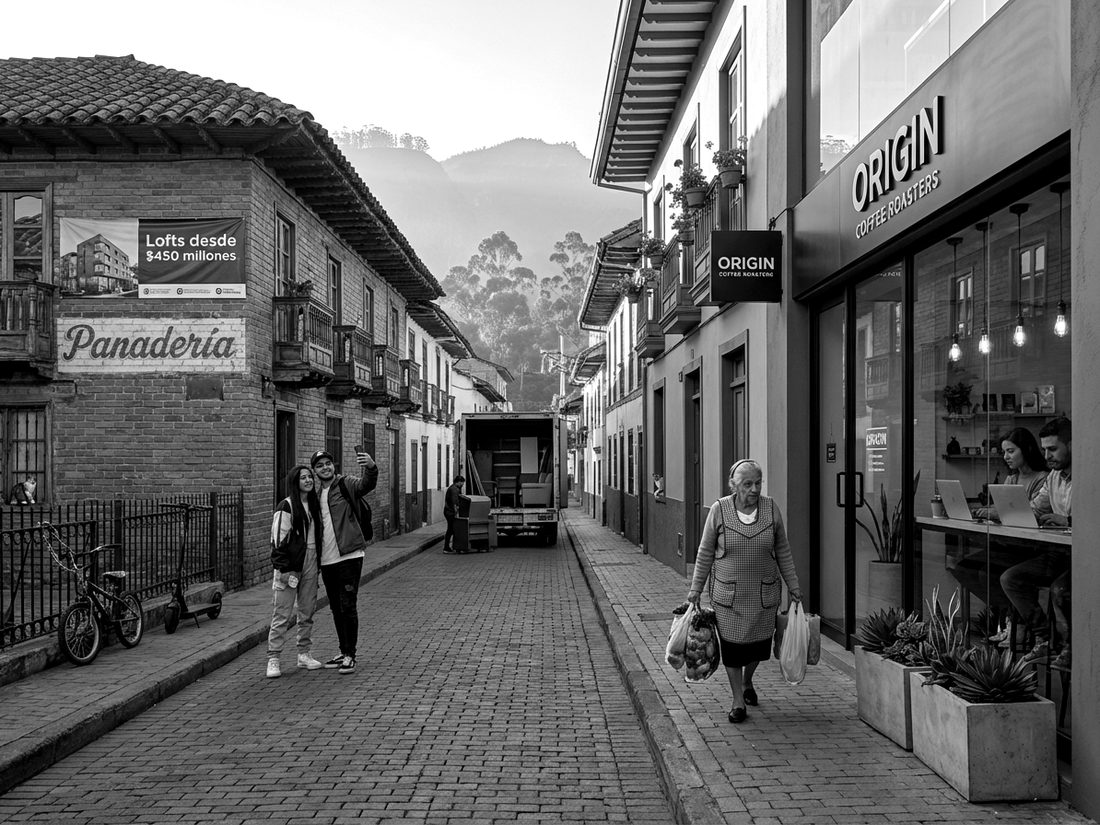
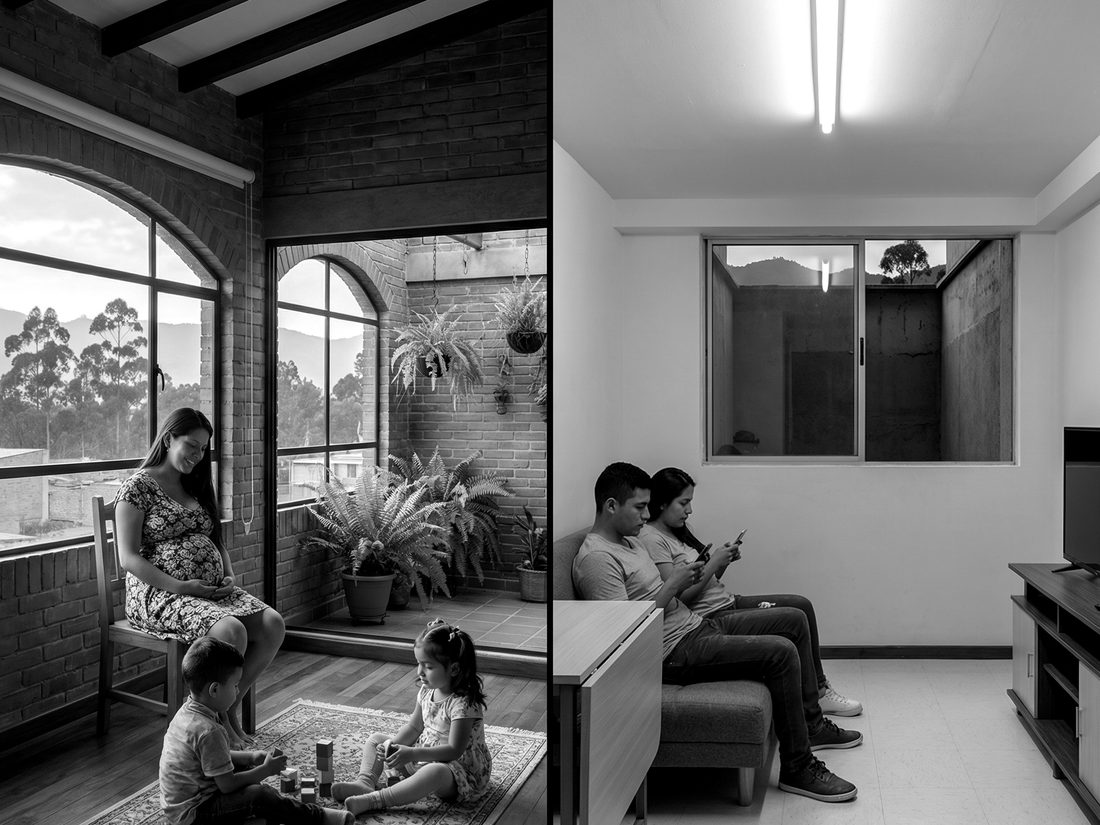
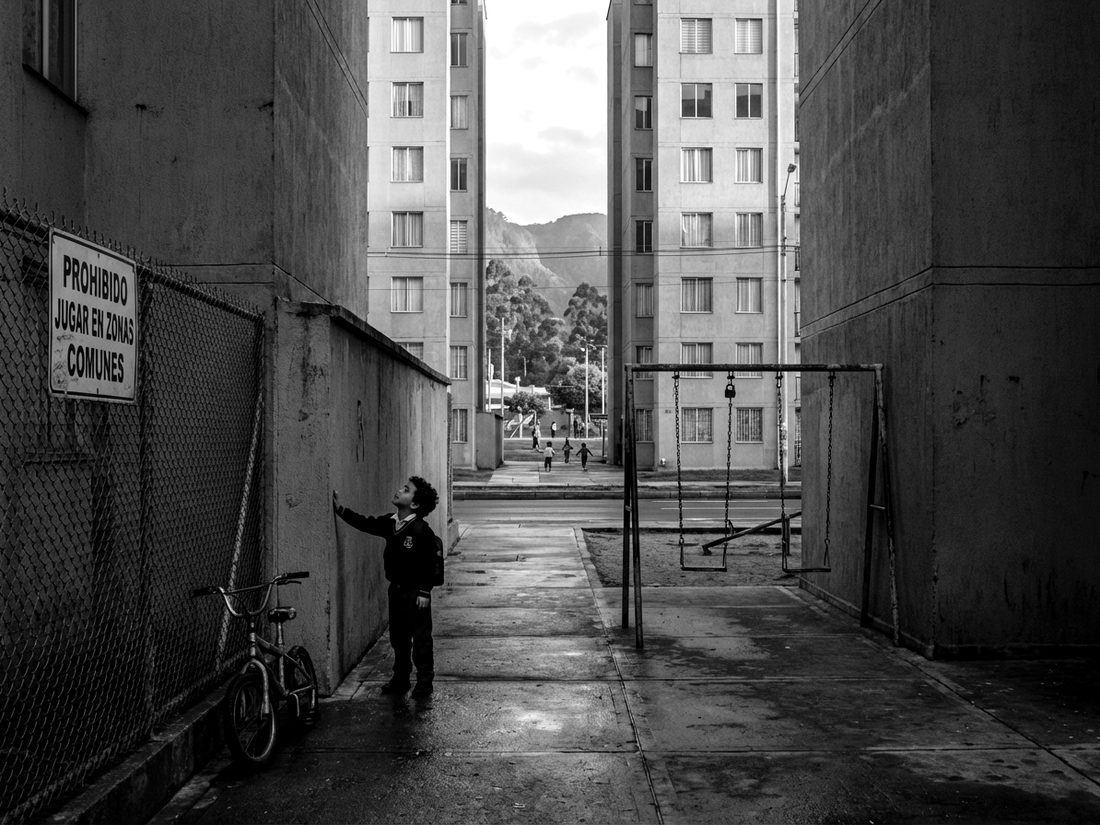
0.3%
quantitative housing deficit · Bogotá 2025
6.0%
qualitative deficit · households in homes that need improving
8 → 16%
residential properties of 40 m² or less, from 2006 to 2026
Sources: UAECD, 2026 real estate census (via Infobae); DANE, 2025 housing deficit (via the Mayor's Office of Bogotá). Compiled in the project's valuation report.
The opportunity, in one block
Two ways to use the code.
The same block, the same code, the same camera and the same scale. A conceptual diagram.
Measured across Bogotá's 12,362 candidate blocks with the engine's formula
State 1 of 4
Today: the existing block.
28 lots · 28 houses · no public space or shared areas
Two- and three-storey houses built by their owners over decades.
Scroll to go through the four states
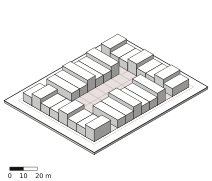
- Public space: on-site dedication
- Additional public space: open courtyard
- Dedication paid off-site
- Illustrative maximum height
- Building
- Active ground floor
- Existing building kept
- Open private land
- Tree: canopy and trunk (indicative)
- Original lot boundary
| Model | Spatial justice | Environmental sustainability | Social sustainability | Economic sustainability |
|---|---|---|---|---|
| Lot by lot | The dedication is paid off-site and nothing requires it to be invested in the neighbourhood. | Everything is demolished and the interior is split into scattered yards. | The owner sells and leaves; the tenant is usually displaced. | Land bought, developer's margin and ever smaller homes. |
| iURBANS | The dedication is delivered on site and the courtyard opens to the neighbourhood: new public space. | What works is kept; a tree-lined courtyard, with daylight as a rule. | Replacement housing for the owner; a preferential right for the resident. | Land comes in as capital; any surplus belongs to the households. |
Conceptual diagram · not a project or an offer. Typical block of 80 × 60 m (4,800 m²), 28 lots, under Urban Renewal without a partial plan; illustrative heights. Today: 28 two- and three-storey houses (7,910 m²), no public space. Rule (Bogotá's current urban code): the on-site dedication is 20% of the land for floor-area ratios from 1.3 to 6, and if it is under 400 m² it is paid off-site. Lot by lot, each lot owes 30-40 m² and pays it off; the whole block delivers 960 m² on site. The open courtyard is additional public space, a decision of the operation. The Fd portion (7%) is paid in cash in both models. In Consolidation, the block dedicates on site only with a ratio above 3 (39% of its candidates). The payment goes to a district account (Bogotá District Decree 670 of 2025, arts. 1356 and 1358) with no obligation to invest it in the neighbourhood. Built area: 14,400 m² lot by lot and 11,560 m² in the block (80%). Today no evaluated land assembly passes the engine's full filter. The 12,362 blocks are candidates by cadastre and zoning, not projects.
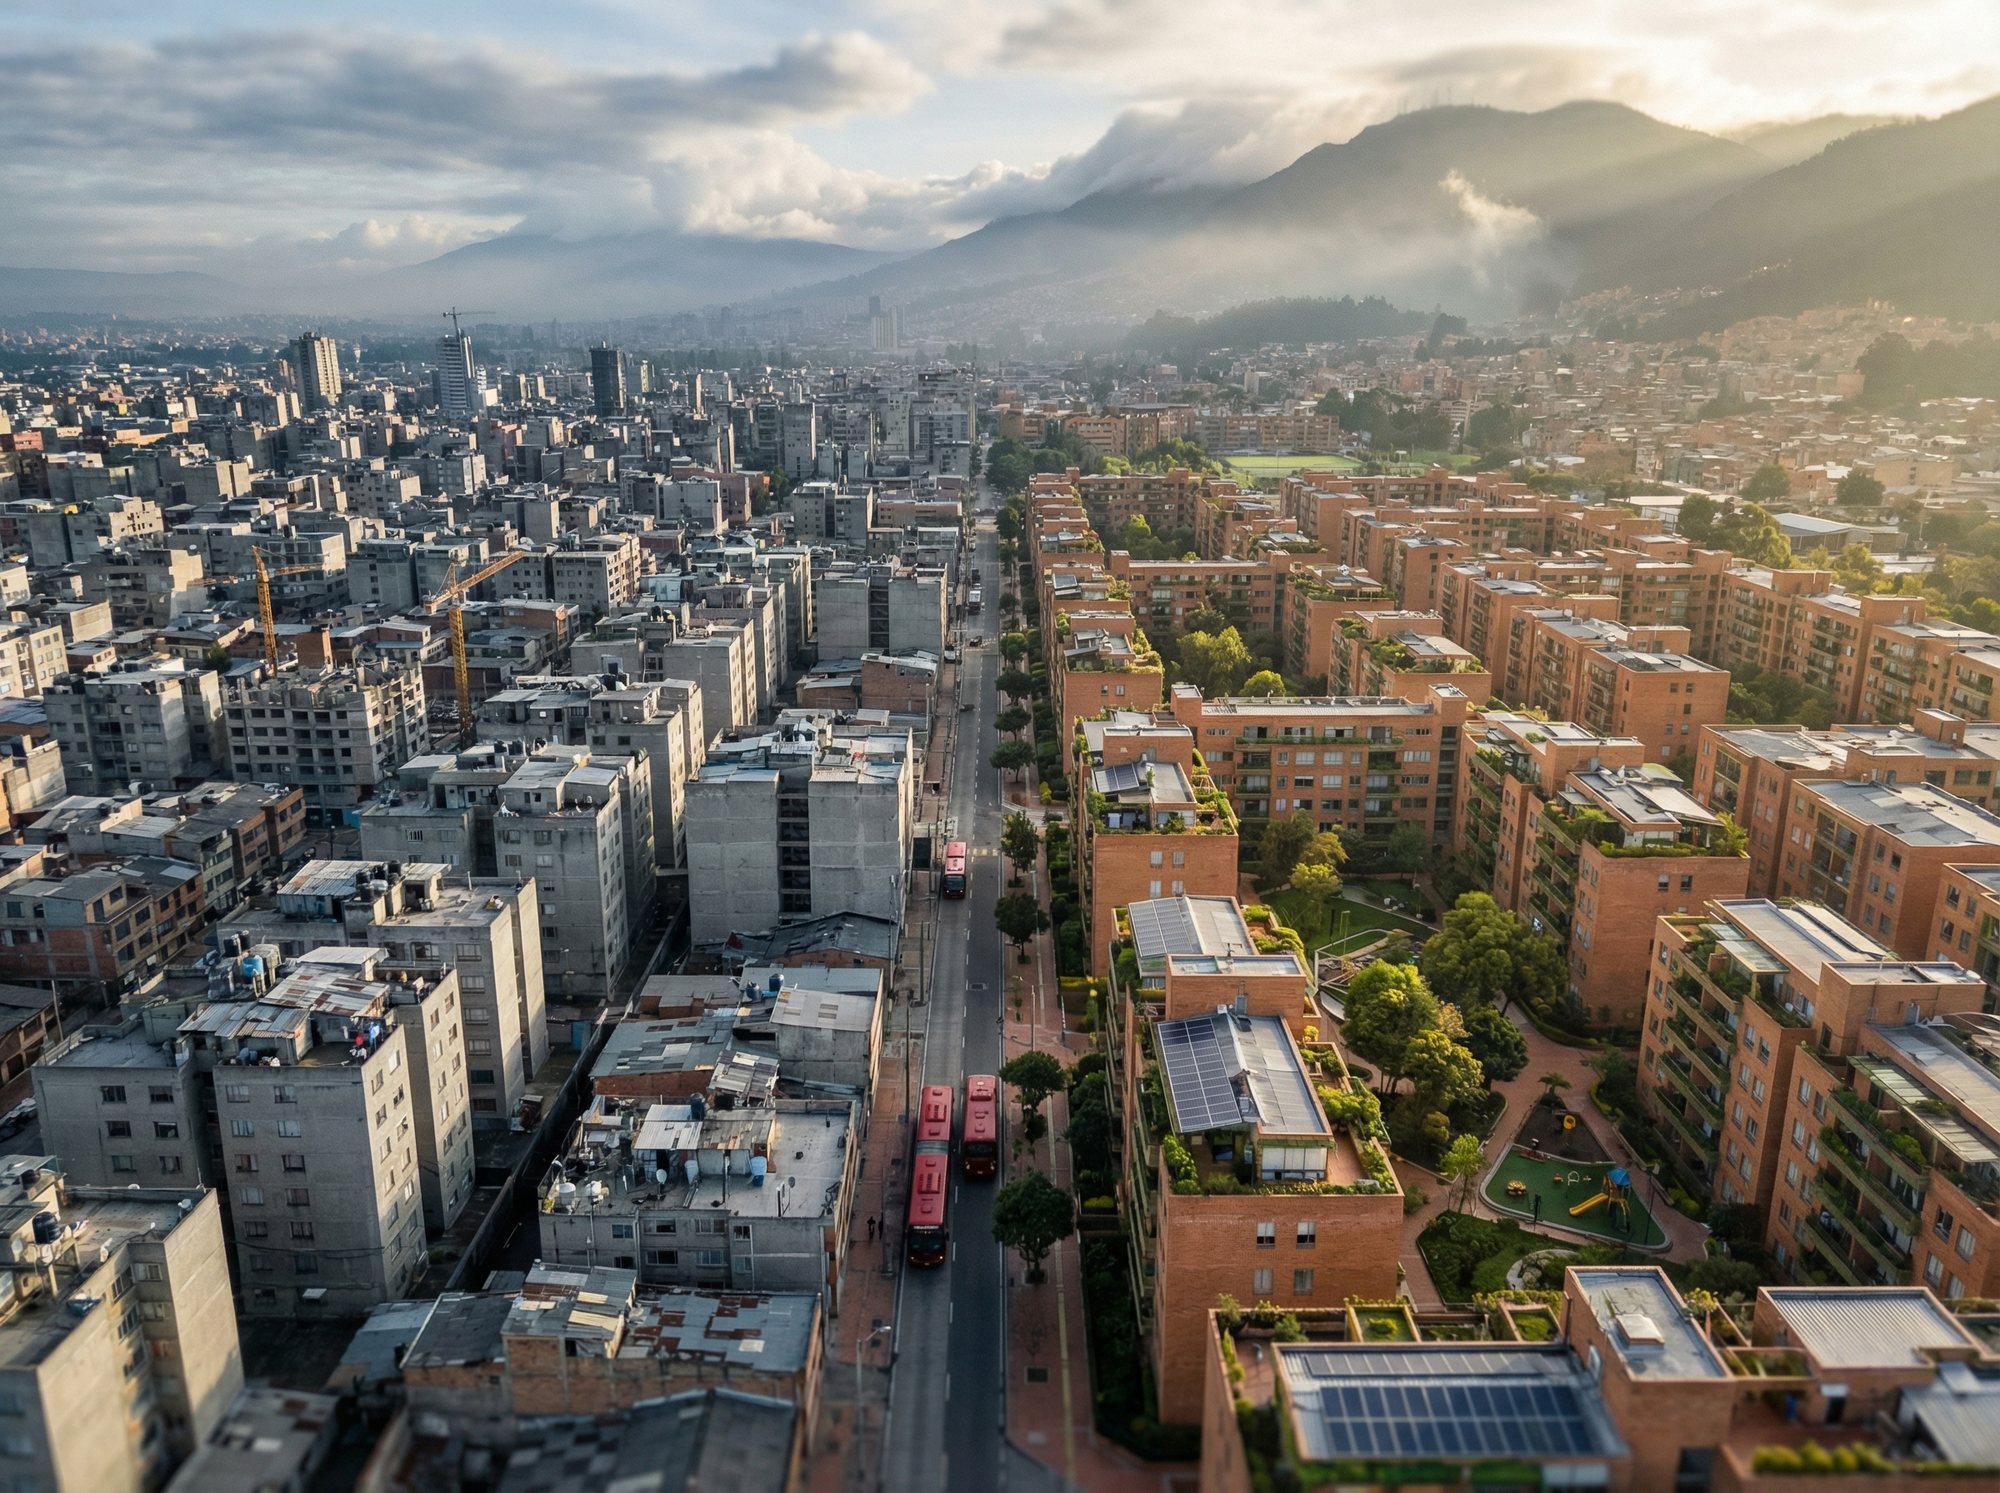
The same land, two futures.
On one side, more of the same. On the other, the block its neighbours decide on.
The neighbours already own the land.
In Bogotá, the best-located land, with services, transport and neighbourhood life, belongs to working-class households.
Bogotá's code already rewards this model
Bogotá District Decree 670 of 2025, the Single District Land-Use Planning Decree (Decreto Único Distrital de Ordenamiento Territorial), turns the permanence of residents and owners into incentives for the project.
| D670/2025 | What it establishes | What it means for your block |
|---|---|---|
| Art. 267 | Preferential right of residents and productive activities over the project's units | The residents in the census are the project's first buyers |
| Art. 275 | No requirement to allocate land or floor area to social housing (VIS) when the project includes its residents (in consolidation of strata 1-3, at least 50%) | Including residents frees up floor area and improves the project's numbers |
| Art. 276 | The replacement home keeps its socioeconomic stratum for 10 years | Those who stay keep their stratum for 10 years, and with it their utility rates |
| Art. 278 | Additional incentives for owners' participation and permanence | It rewards exactly the cooperative operation |
Primary source: Bogotá District Decree 670 of 2025, official text in the Registro Distrital. How it applies to each block depends on its urban treatment and is calculated by the zoning engine.
From a curious neighbour to a renewed block.
Eight phases. Each produces a decision, a document and a criterion for moving forward.
- 01
Discover
Each neighbour sees their lot, its zoning, its value and what their block could become.
- 02
Organise
Household census, signed intent and roles: owner, resident, shop.
- 03
Evaluate
3D alternatives with costs, revenues and what each household receives.
- 04
Decide
Assembly, governance model and traceable minutes.
- 05
Constitute
Project vehicle, contributions and individual contracts.
- 06
Finance
Trust, pre-sales, subsidies and construction loan.
- 07
Build
Contractor tender, site supervision, milestones and verifiable payments.
- 08
Live
Handover, households' return and community governance.
What each household receives
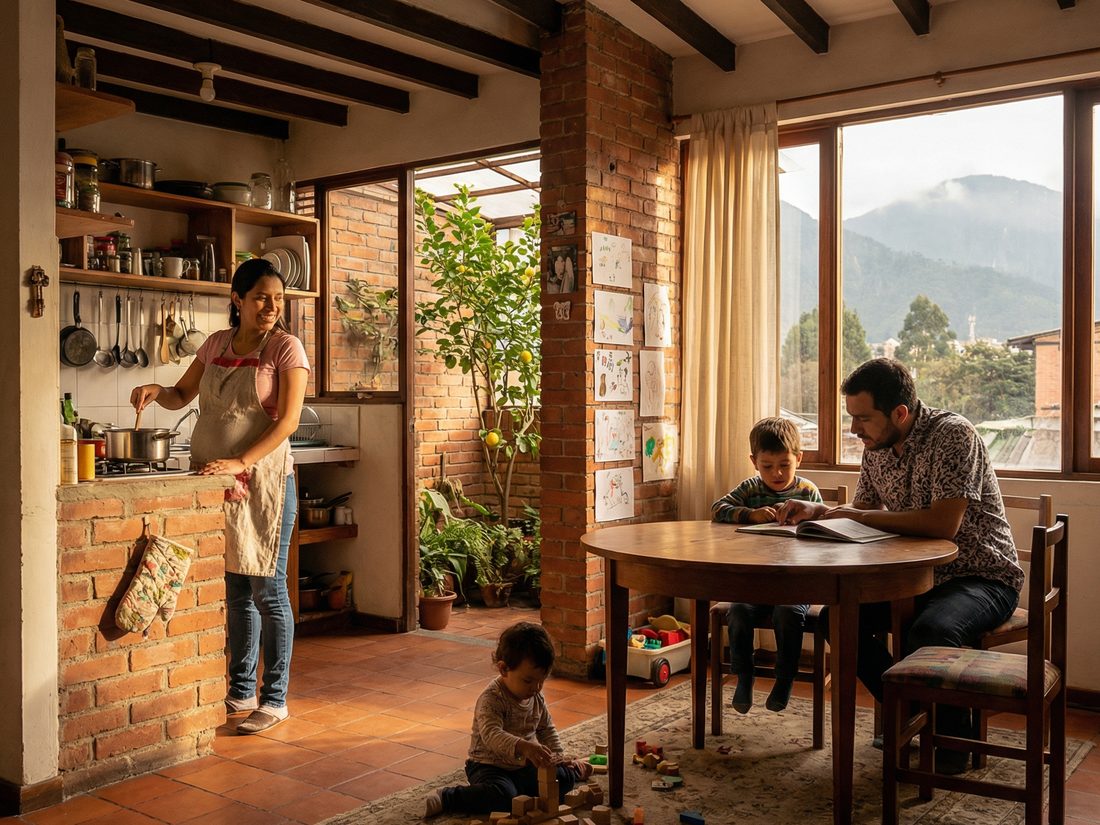
- The owner contributes their land and receives a new replacement home: 105% of their current area, with a decent minimum of 45 m² and a cap of 150 m² (anything above the cap is paid in cash), financial compensation and a say in the design of shared spaces.
- The resident who rents gets preferential access to subsidised social housing (VIS/VIP) with subsidy and credit; if they cannot buy, the operation must offer them a way to stay or return.
- The local business gets its premises back on the commercial ground floor.
- The neighbourhood receives the on-site dedication if the assembly reaches the code's threshold.
What each household receives is calculated by the engine case by case and agreed before the project is constituted. iURBANS does not promise a figure or a multiplier in advance: it depends on who takes part, on the assembled area and on spatial and financial feasibility.
Seven governance models against speculation
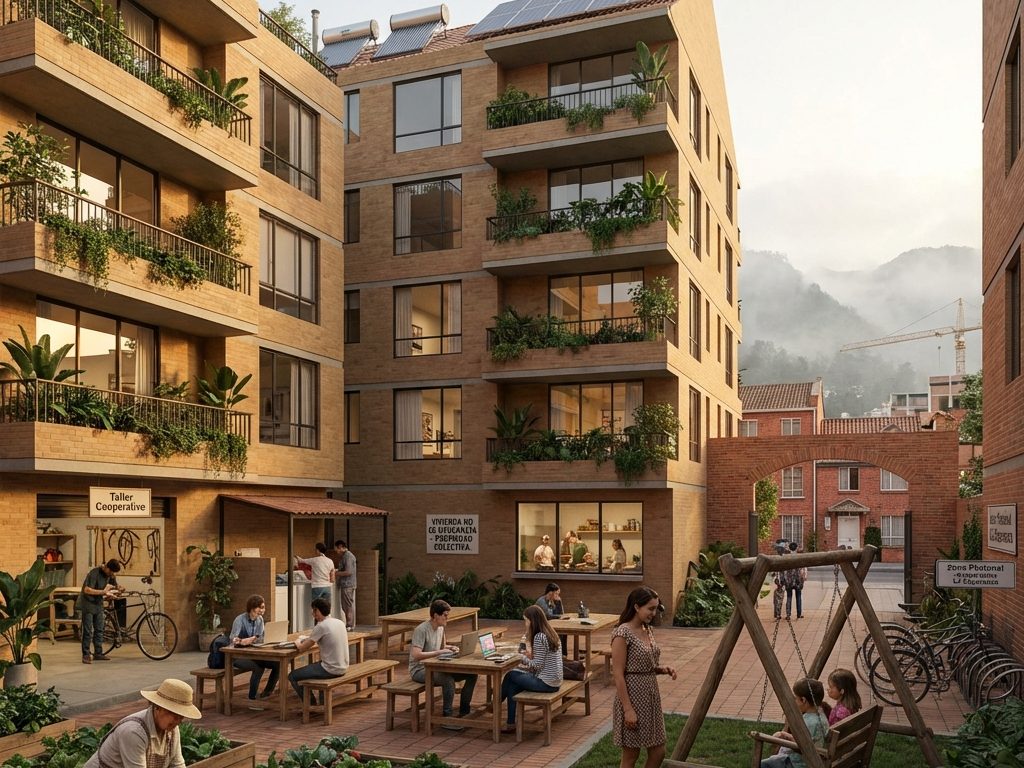
Neighbours choose theirs by agreement. Each model comes with its legal framework and its protections: the housing created is not just a free-market product.
| M1 | Condominium with democratic governance |
| M2 | Traditional housing cooperative |
| M3 | Right-of-use cooperative |
| M4 | Cohousing |
| M5 | Senior cohousing |
| M6 | Community land trust |
| M7 | Voluntary block · iURBANS' own model |
Rigour as an advantage
The system that won't inflate the numbers.
What isn't feasible is named, not sold. And the system says what it would take to make it happen.
Before showing an alternative to a neighbour, the engine runs it through a no-loss filter:
- No household ends up with less than it has today.
- The project covers its cost with a 3% buffer.
- There is room to rehouse every household.
- The footprint does not invade other people's land or public land.
- The block is eligible under its zoning.
2,732
land assemblies evaluated by the filter
145
blocks with a modelled operation
With today's costs and prices, none of them passes the full filter yet. For each one, the system publishes how much is missing and through which lever: cost, price, subsidy or time.
The figures are measured again after every correction to the engine.
Anyone can draw a building. No one else calculates, for every household in a block, what it receives, what is missing and who has to sign.
What's next
Every trade, in one phone.
Architecture, engineering, appraisal, lawyers, trust, banking, permits and construction, gathered around your block.
Today only a large developer can bring a renewal project together. The iURBANS app puts every party in the same project file, with a manager accountable for the whole process.
Neighbours · B2C
Your block, on your phone
Your lot, its zoning and what your block could become. Household census, signed intent, assemblies with quorum and minutes, and what each household receives, calculated case by case.
Professionals · B2B
The professional marketplace
Architects, engineers, supervisors and builders receive verified commissions and work on the block's project file, with tenders and milestone payments.
Trust and banking
The money always stays in trust
Trust fund, pre-sales and construction loan. For the bank, each project's credit file, complete and sealed.
Institutions · B2G
Zoning, subsidies and procedures
Housing and Planning offices, permit offices and family-benefit funds with a block-level territorial dashboard, subsidy channelling and public verification of minutes and documents.
What remains is a living project file: every figure, geometry, cost, agreement and signature with its origin and version. When a neighbour joins or leaves, the project is recalculated and each person sees what changed for them.
Current status
The engines already calculate for all of Bogotá. The platform currently runs in a local environment while all its pieces are connected into a single journey; the complete app ecosystem launches soon.
Why now
The next city is already built.
It's in the consolidated neighbourhoods, on land their neighbours already own. What's missing is deciding it together.
We build the city from the bottom up